#! PLENARY, WORKSHOPS, LUNCH AND EVENING IN ONE PLACE
La Caserne hosts your seminars, innovation days, conferences and workshops in a venue unlike any meeting room. A plenary in the Talkroom, workshops in the Showroom and the Apartment, lunch at the Restaurant, the end of the day on the Rooftop: everything happens on site, around one courtyard, across more than 2,000 m² of event spaces. Up to 200 guests in plenary in the Talkroom, more when spaces are combined.
By choosing La Caserne, you also support young French brands committed to more responsible fashion.



#! 02 FREQUENTLY ASKED QUESTIONS
#! YOUR SEMINAR AT LA CASERNE IN 6 QUESTIONS
How many guests can La Caserne host for a seminar?
There is no minimum. The spaces suit an executive committee in the Apartment as well as a 200-guest plenary in the Talkroom. The Showroom seats 150 theatre-style. Standing, combining the Courtyard with the other spaces, the venue hosts 1,500 guests.
What does a typical day look like?
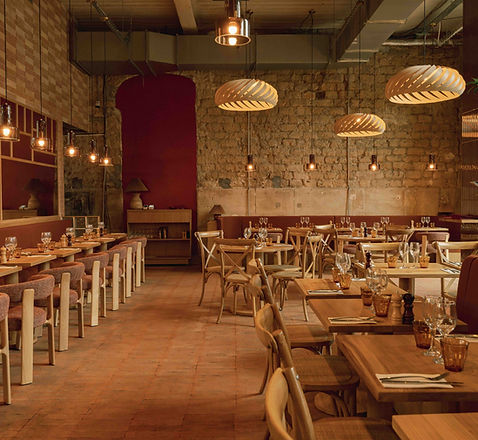
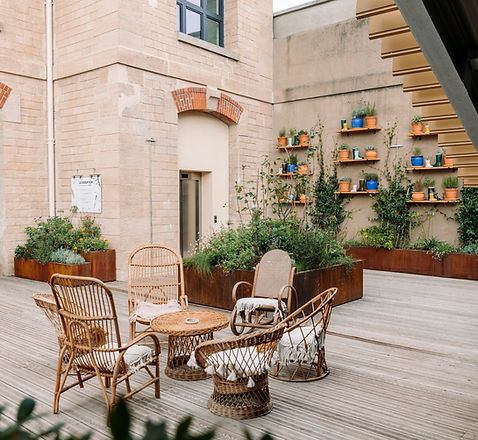
Welcome coffee at the Restaurant or in the Courtyard, plenary in the Talkroom, workshops in the Showroom, the Apartment or on the Rooftop, lunch at the Restaurant (130 seated), closing drinks on the Rooftop (280 guests). All spaces open onto the same courtyard.
What technical equipment is provided?
The Talkroom, the Showroom and the Apartment each have a projection area. The detailed technical pack comes with the quote.
How do we get there?
12 rue Philippe de Girard, Paris 10th. Metro Stalingrad, Louis Blanc or Château-Landon; Gare du Nord and Gare de l’Est on foot. Yespark (24 rue Chaudron) and BePark La Fayette Château-Landon car parks 350 m away, Stalingrad car park 400 m away.
Can we book the whole of La Caserne?
One or several spaces can be booked. The fashion ecosystem working on site stays in place: it is part of the experience.
How do we get a quote?
Online, in a few questions, from the Request a quote button.


LA
TALKROOM
Suitable for Fashion Shows / / Conferences
(DRC) 162m2

(DRC) 80m2
Suitable for Workshops / Cocktails / Evenings
L'APPART
Adapté aux Soirées / Cocktails / Conférences
Adapté aux Soirées / Cocktails / Journées d'étude

Suitable for Cocktails / Dinners
180m2 (ground floor)
LE
RESTAURANT
(R-1) 400m2
LE CLUB


LE ROOFTOP
Suitable for Cocktails / Dinners
(2+R) 269m2


our CSR CHART
La Caserne is a hybrid place that wants its events to be inspiring. We want to make our projects circular and committed to sustainable development. That's why we work with service providers and clients who are committed to these values.